
Maria Danieli – Windermere agent – Washington State
active
Echo Lake Craftsman
Snohomish, WA 98296
$998,000
- Bed4
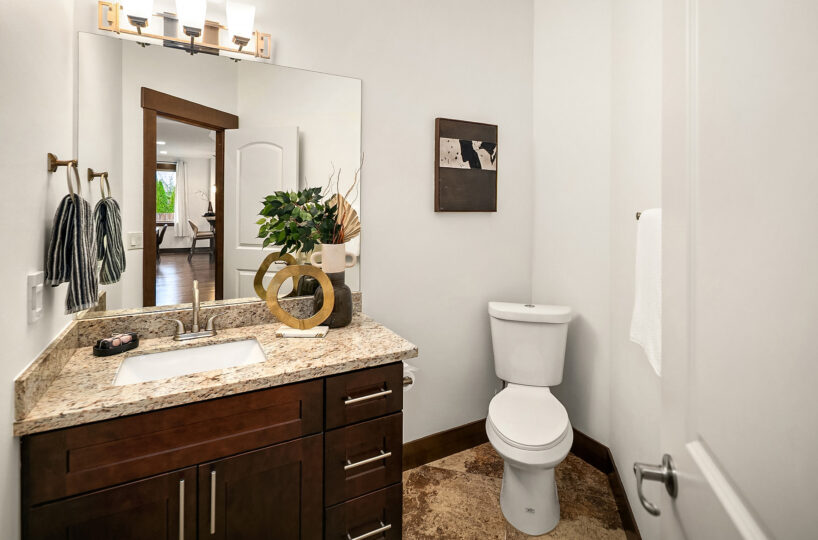
- Baths2.5
- Sq Ft2699
- Lot Size.240 Acres
- MLS ##2590620
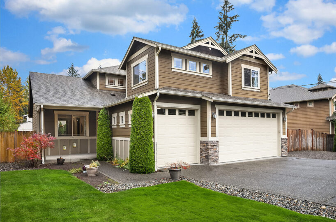
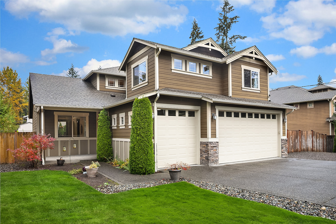
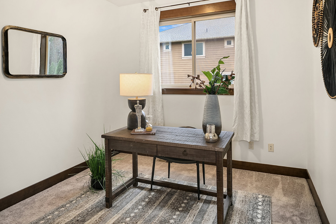
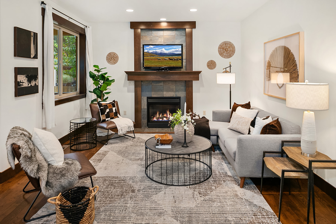
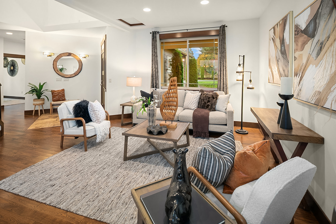
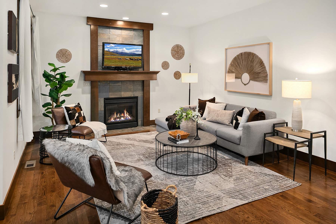
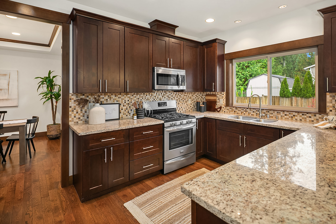
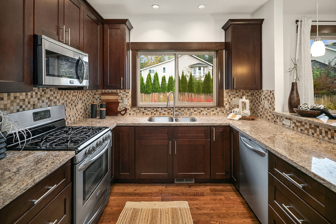
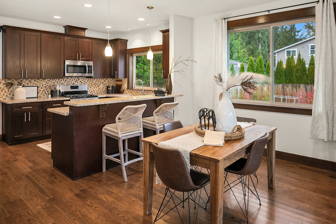
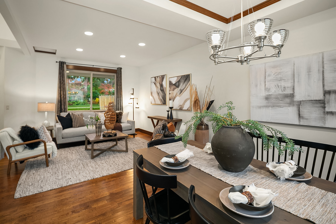
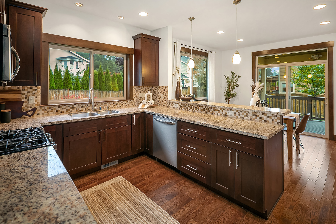
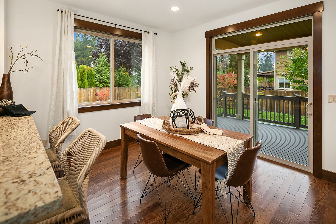
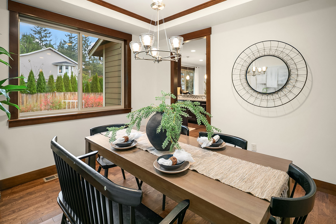
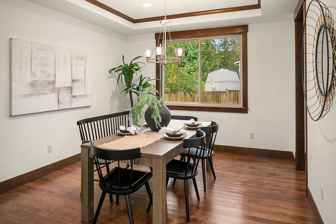
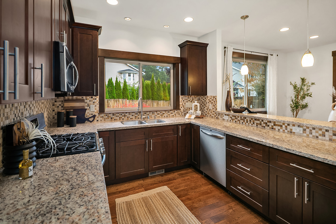
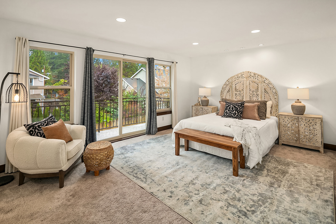
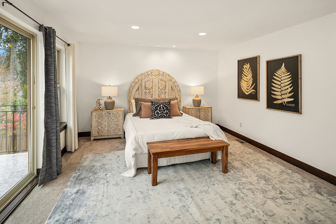
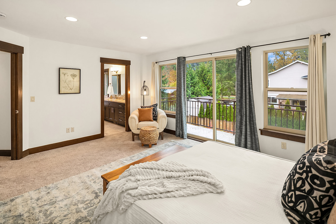
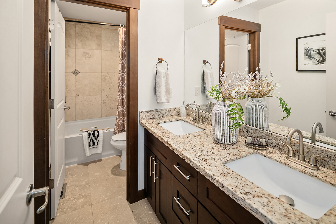
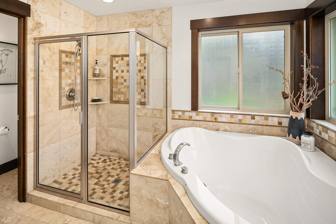
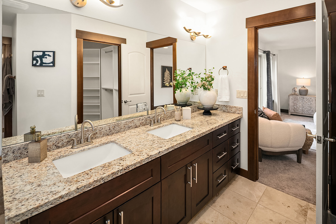
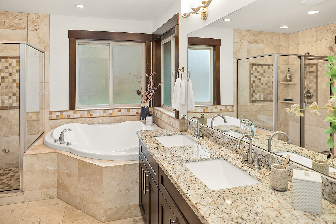
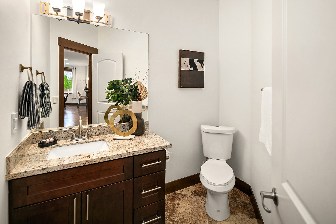
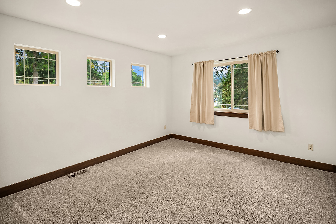
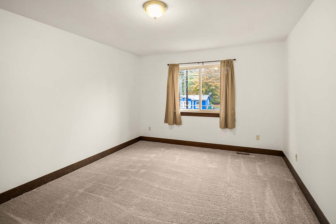
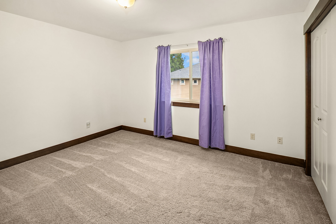
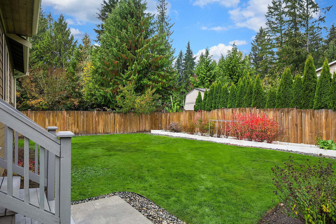
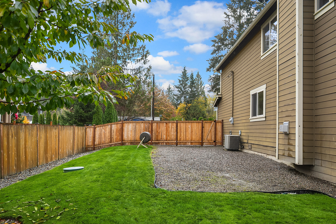
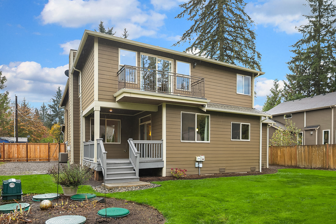
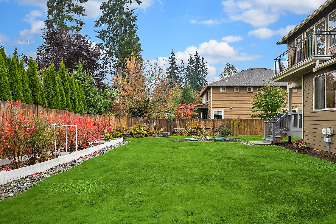
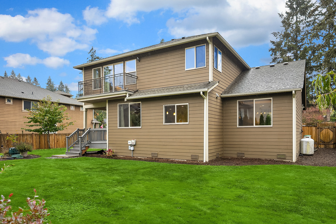
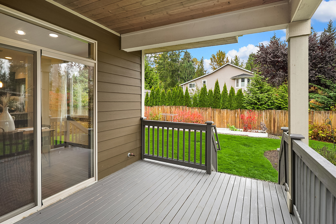
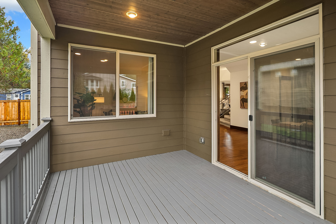
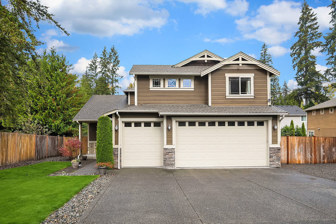
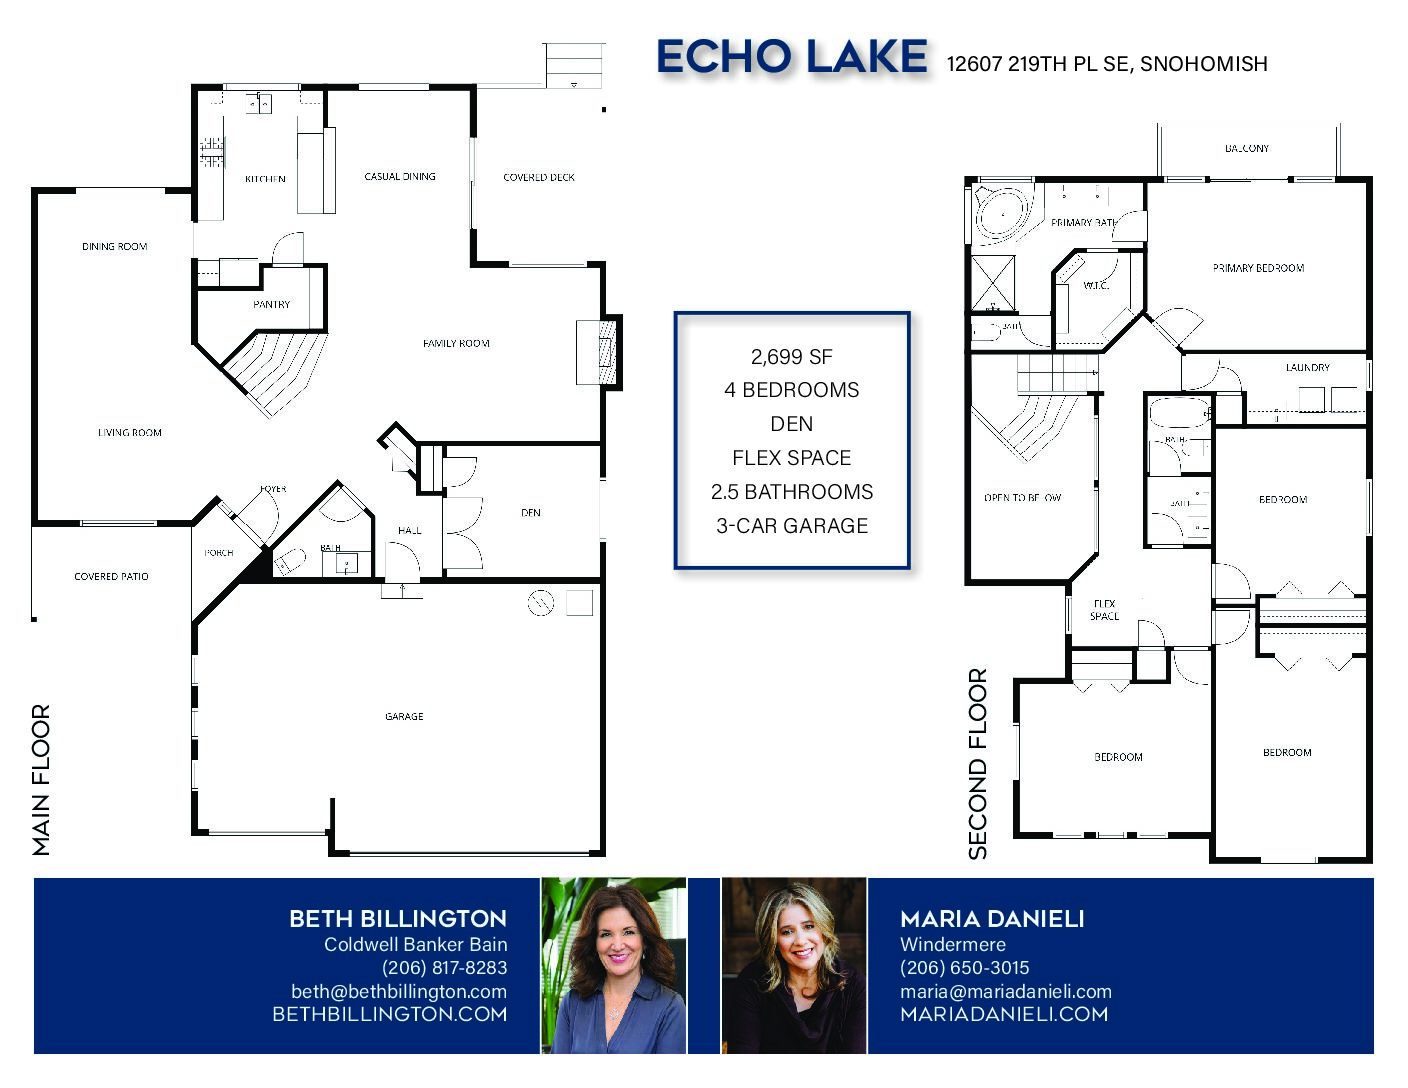
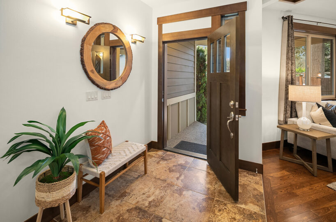
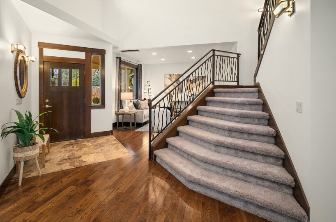
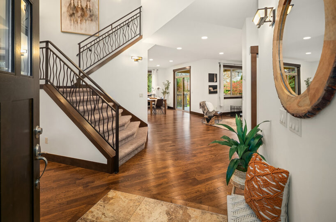
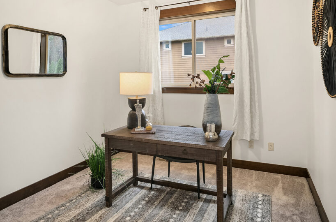
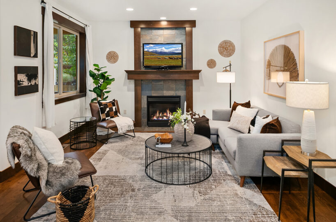
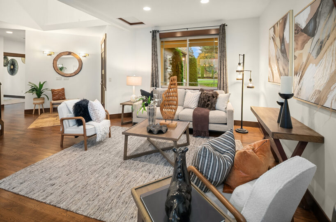
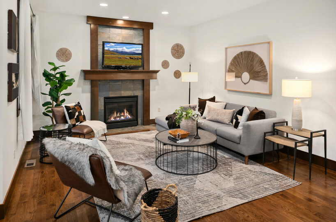
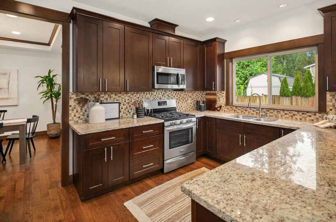
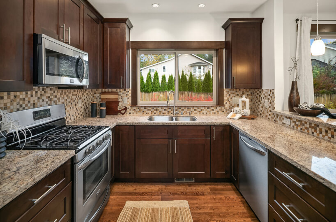
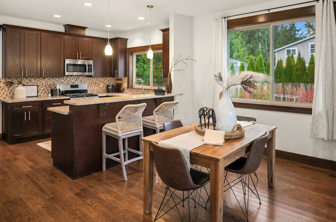
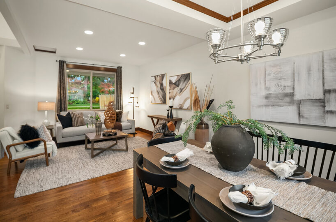
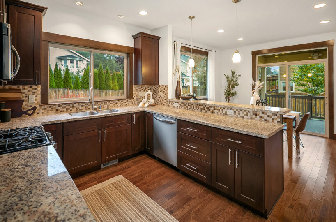
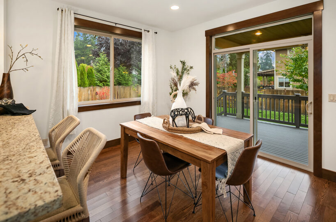
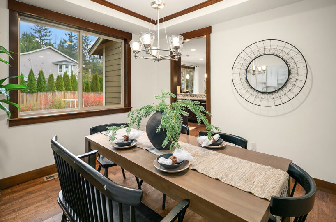
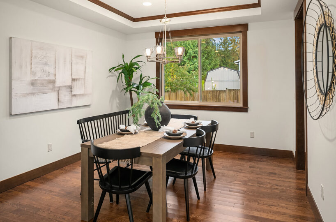
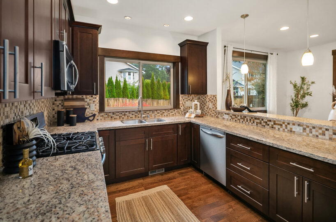
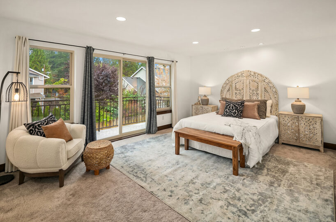
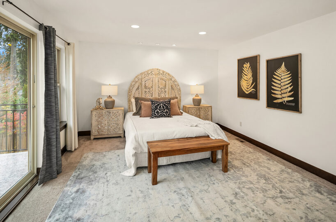
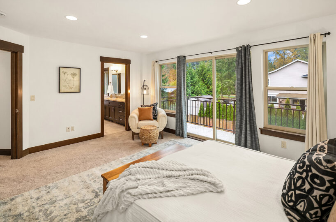
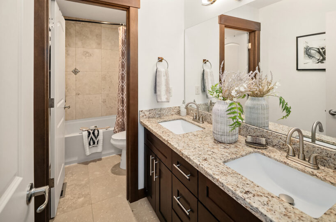
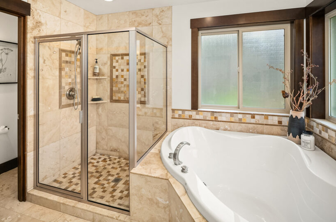
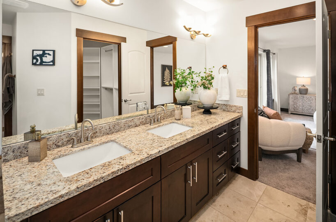
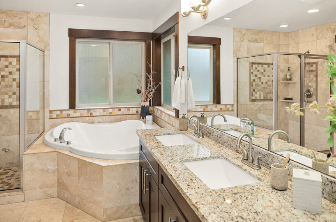
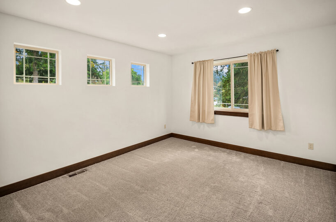
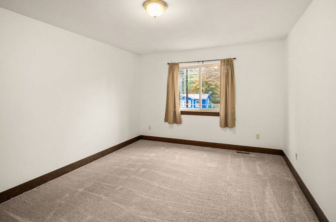
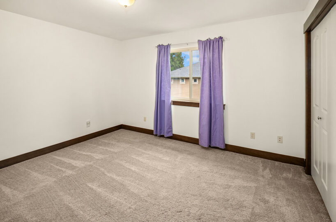
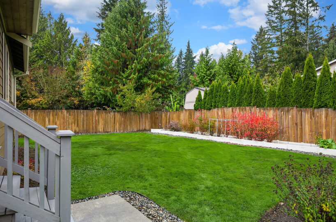
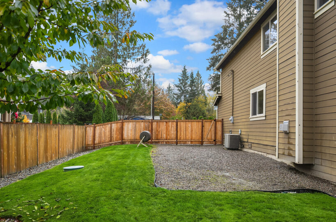
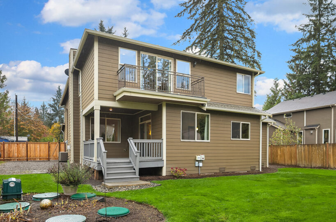
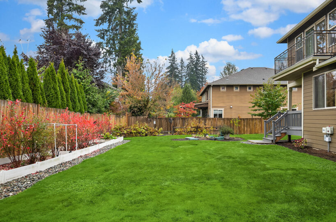
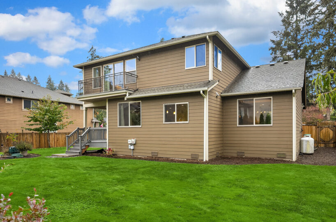
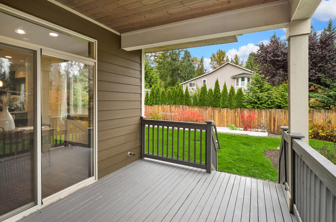
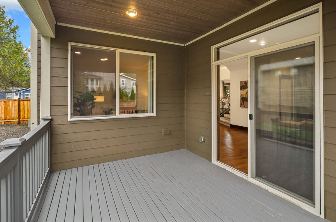
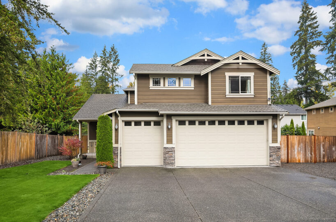
Craftsman charm meets comfortable living in this turn-key home, freshly updated with new interior paint and an inviting covered front porch to greet you and your guests. Rich hardwood floors and a thoughtfully designed floor plan set the tone with formal living and dining rooms and a spacious kitchen featuring slab granite counters, tile backsplash, Frigidaire stainless steel appliances – including a new refrigerator, raised breakfast bar with pendant lighting, walk-in pantry and casual dining area with access to the covered entertainment deck. Open to the kitchen, the family room boasts a striking floor-to-ceiling stone tile gas fireplace. The main floor den with double doors and a closet offers an ideal home office or guest room. Upstairs, the spacious primary suite features a luxurious 5-piece bath with dual-sink vanity, soaking tub, tile shower and walk-in closet with built-ins. Three additional bedrooms, a full bathroom and versatile flex space with a skylight complete the upper level. The generous, fully fenced yard features level lawn and several garden beds – ideal for gardening, entertaining and everyday enjoyment. 3-car garage plus ample additional off-street parking. Enjoy the best of the Snohomish lifestyle with a peaceful neighborhood setting and convenient access to SR 522. Ideally situated near Maltby with shopping, dining, and everyday essentials, plus the charm of historic downtown Snohomish and outdoor recreation a short drive away.
Property Features
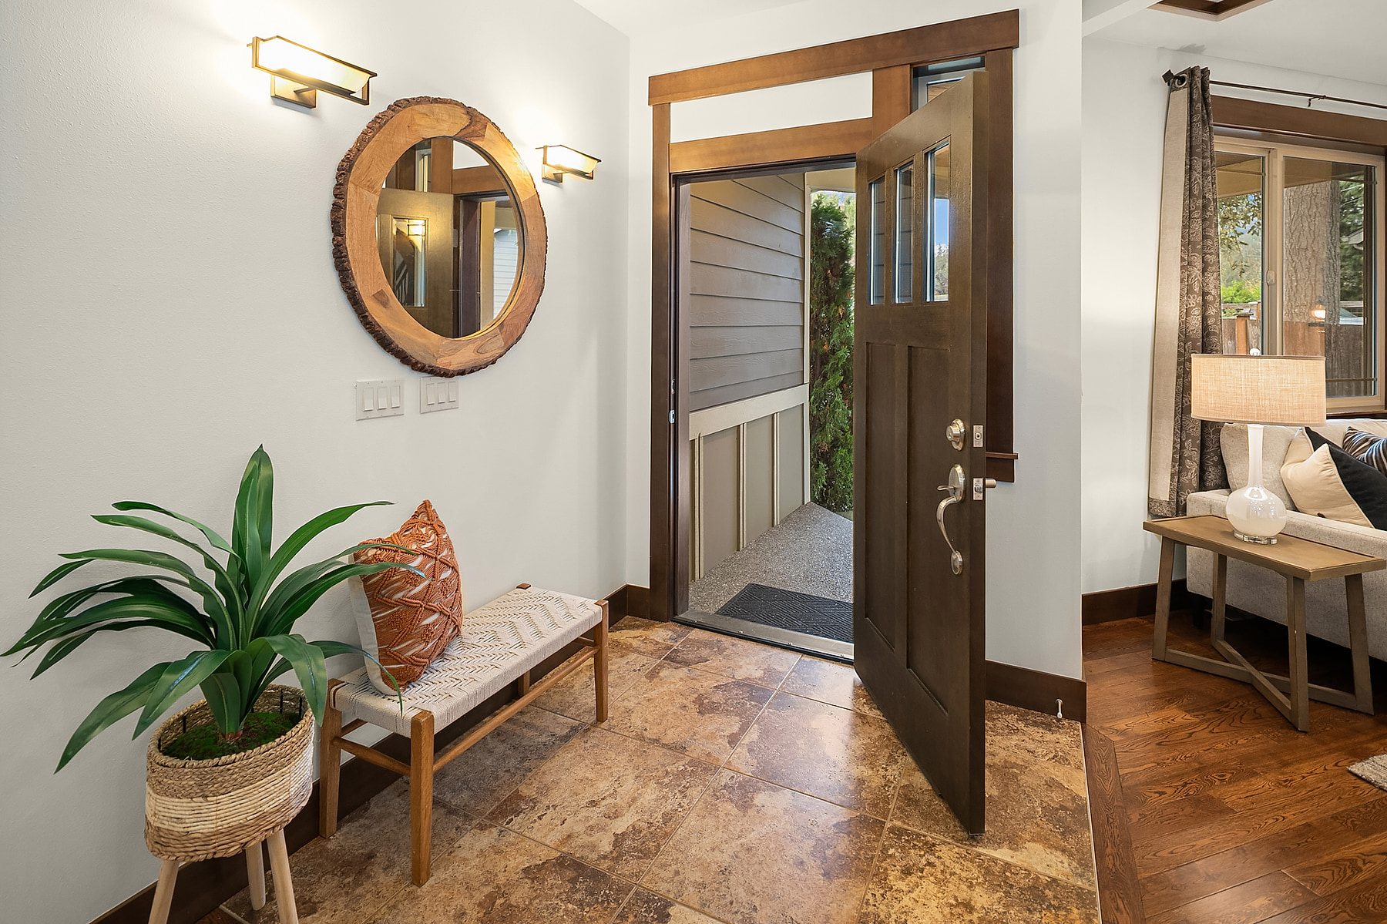
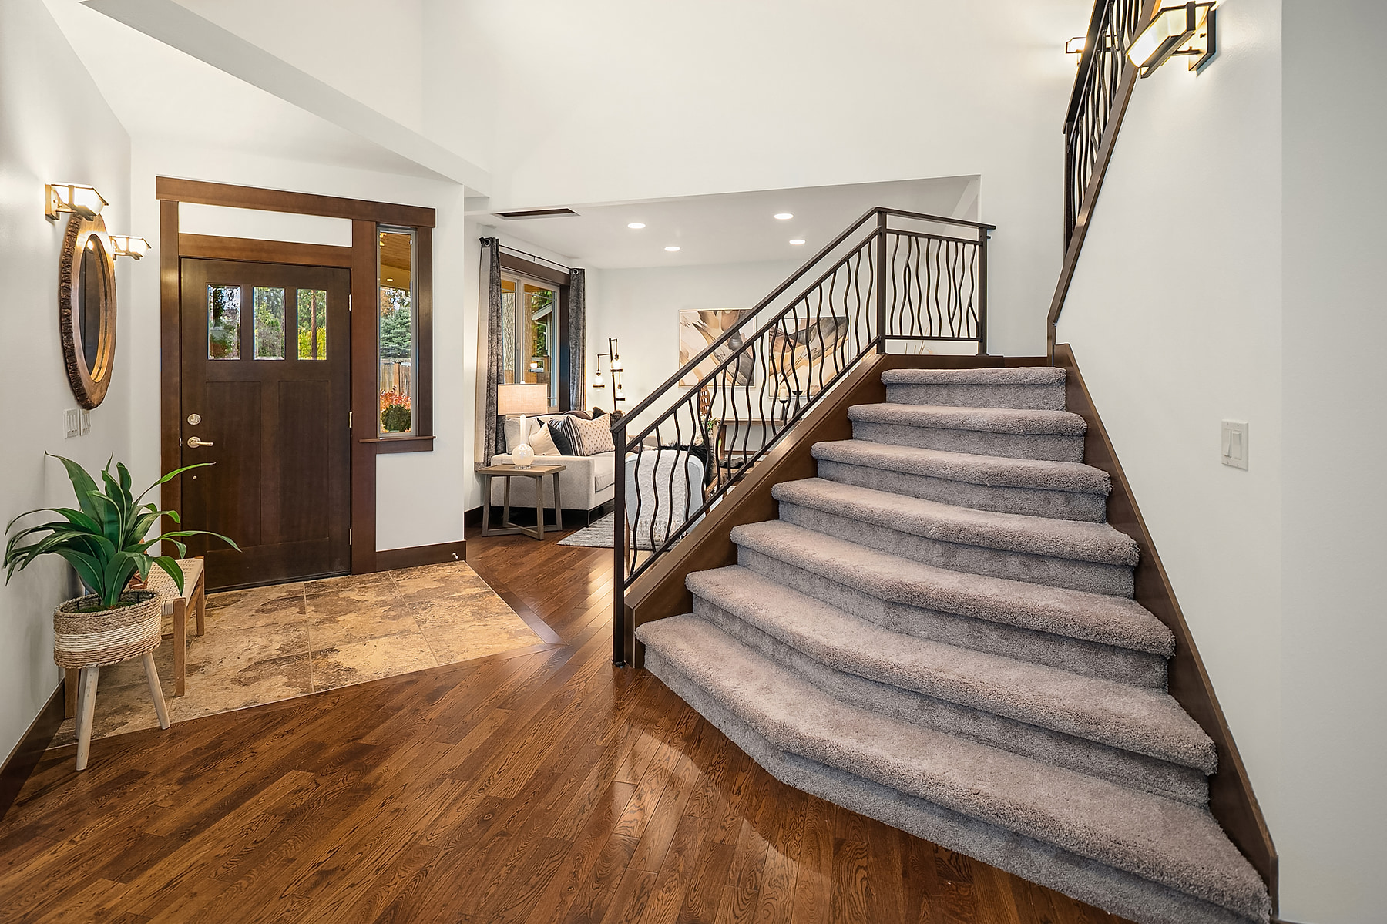
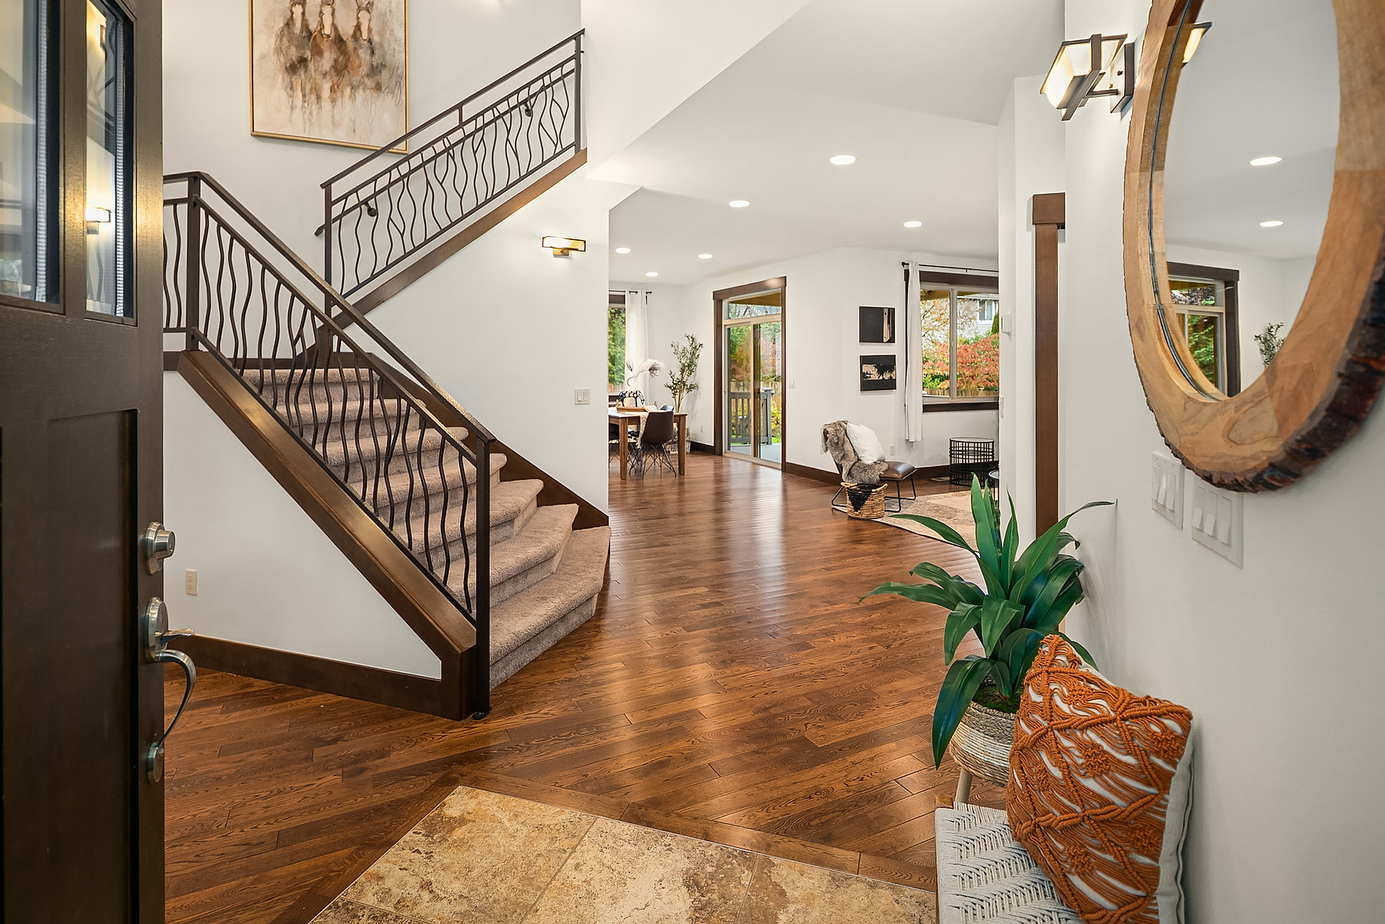
- 2 story tile and hardwood entry
- 3 Car Garage
- Built in 2014
- Central AC
- Convenient location near Maltby with easy access to SR 522
- Cross Valley Water
- Flex space with skylight
- Formal living and dining accented with coffered ceiling and crown molding
- Frigidaire stainless appliances
- Fully fenced yard with covered deck
- Inviting covered front porch
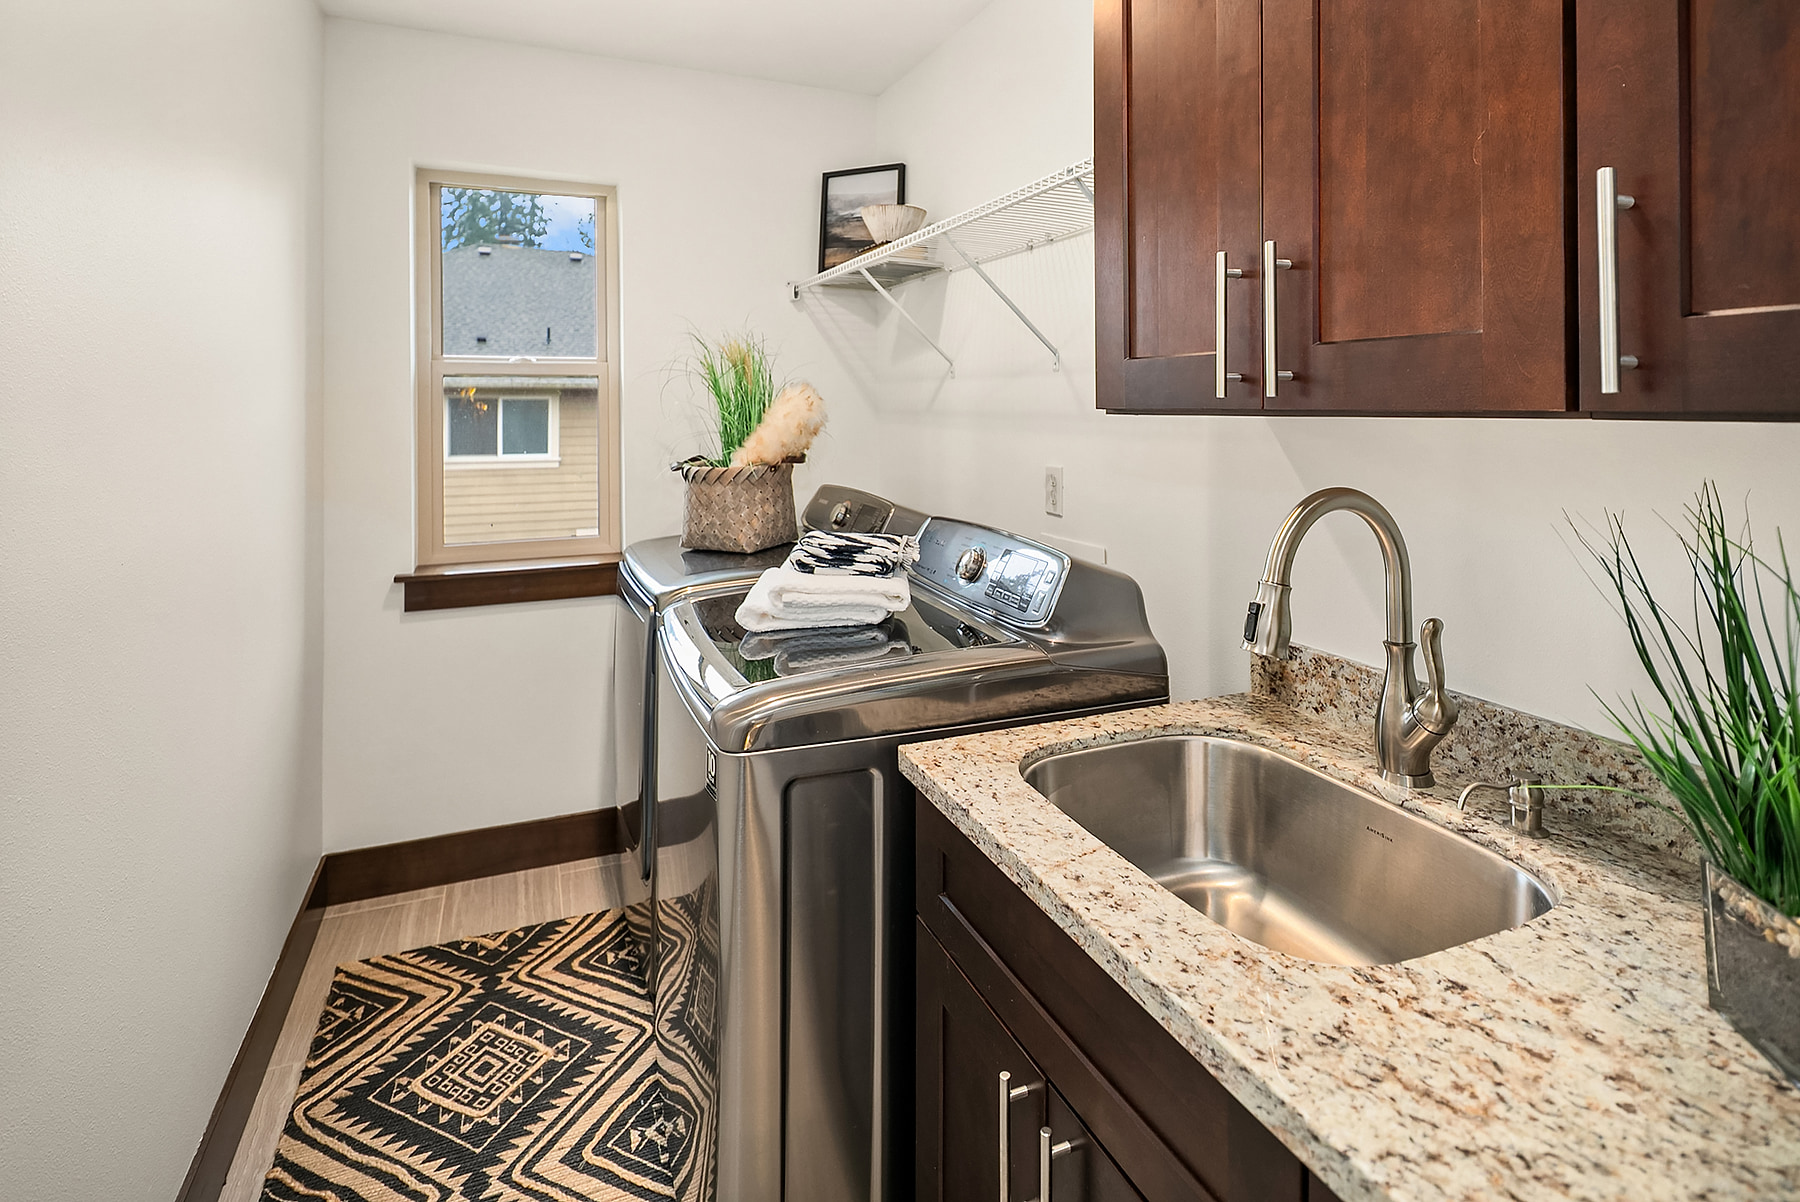
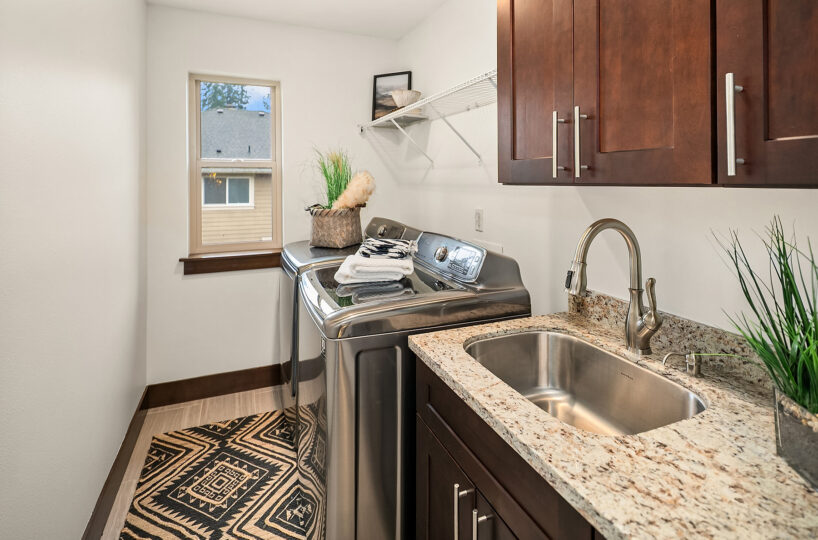
- Laundry room with sink and cabinets
- Level lawn and garden bed area
- Main floor den with double doors and closet
- Monroe School district
- Primary walk in closet with built ins
- Private septic
- Raised Breakfast bar in kitchen
- Second floor primary suite with 5 piece bath
- Spacious Slab granite kitchen
- Walk In Pantry